Kitchen Remodeling Atlanta: Make Your Kitchen Work for You
A kitchen should make everyday cooking, storage and cleanup easier. If yours feels crowded, worn or difficult to use, the right improvements can address those frustrations while giving the room a fresh appearance.Atlanta Handyman Company handles focused kitchen updates and larger renovation requests. Every project starts with your existing space, what you want to change and a clear discussion of the work involved.

Updating Finishes vs. Changing the Layout
You do not need to replace everything to make a meaningful improvement. The first decision is whether your current layout works or whether the positions of cabinets, appliances and fixtures need to change.This distinction helps establish the budget, sequence and level of disruption.
Finish Updates
If the room functions well but looks dated, a finish update may be enough. Options include cabinet painting or refacing, replacement countertops, a new backsplash, updated lighting and new hardware.
We assess the condition of what you want to keep. Cabinet finishes can be refreshed, but painting alone will not correct damaged cabinet boxes or an inconvenient storage arrangement.
Focused Upgrades
A focused project replaces selected elements while retaining the rest of the kitchen. You might update the counters and sink, replace flooring or improve lighting around a work area.
In a small kitchen remodel, priorities often include usable storage, clear counter space and room to open drawers and appliances comfortably. Keeping a workable layout can help limit the amount of construction required.
Larger Renovations
A larger renovation may involve new cabinetry, revised appliance positions or changes to the room’s layout. These decisions affect several connected systems and need a coordinated plan.
Our planning process identifies structural or utility questions before construction begins. Opening walls or relocating services requires appropriate assessment, qualified trades and any necessary approvals.
Curious what a focused refresh can look like in practice? See how we remodeled an Atlanta kitchen for under $10,000 by keeping the layout and refinishing the cabinets.
How the Pieces Fit Together
A kitchen renovation involves more than choosing separate products. Cabinet dimensions affect countertop measurements, appliance specifications affect openings, and flooring decisions influence transitions into adjoining rooms.We plan the agreed work so these details are considered together.
Cabinets and Storage
We discuss whether your existing cabinets are suitable for refinishing or refacing, or whether replacement better supports your goals.
Consider what is difficult to store or reach today. Drawers, shelf arrangements and cabinet placement should respond to how you use the kitchen, rather than simply adding more cupboards.
Countertops and Backsplash
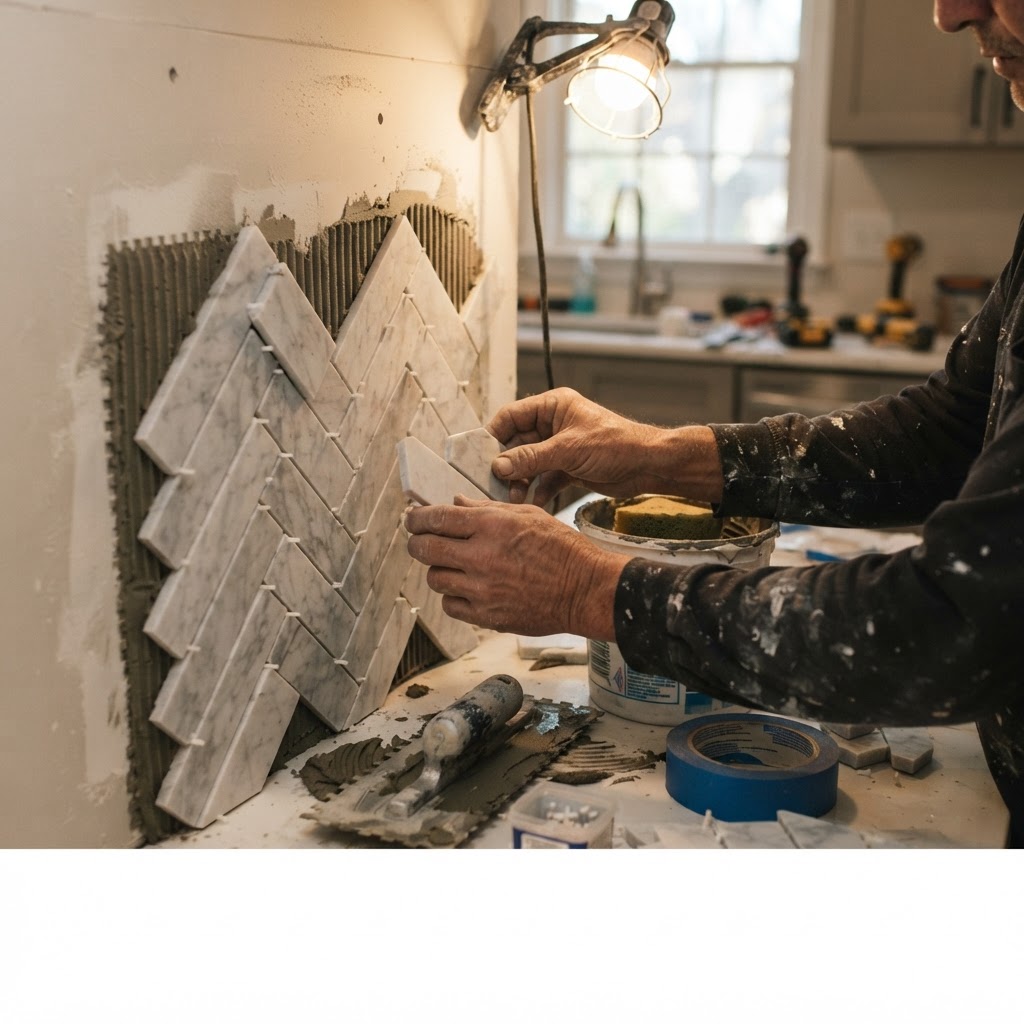
Countertop choices should account for appearance, maintenance, sink configuration and the supporting cabinets. Backsplash planning includes the tile layout, edges and connections around outlets and adjoining surfaces.
For a kitchen you can use comfortably every day, material selection should suit both the room and the household’s routine.
Flooring and Room Transitions
Kitchen flooring needs to work with the surrounding spaces. We review existing floor heights, cabinet placement and doorway transitions before confirming the installation sequence.
Any preparation or repair beneath the current flooring should be addressed in the project scope.
Appliance Placement
Share appliance model numbers before cabinet openings and utility locations are finalized. Door swing, installation clearances and access for future servicing can affect the layout.
Replacing an appliance in its current location is a different project from moving it across the room.
Lighting, Electrical and Plumbing
Lighting should support food preparation as well as the overall appearance of the room. Moving a sink, adding an appliance location or changing lighting may require work beyond replacing a fixture.
We identify these needs during planning and clarify the relevant trades, assessments and approvals.
What Affects the Estimate
Kitchen budgets vary because the amount of work and selected materials differ considerably. A useful estimate explains what is included and where decisions remain open.When comparing kitchen remodeling proposals in Atlanta, make sure they cover the same removal, installation, materials and finishing work.
Scope and Materials
Cabinet repair, refacing and replacement involve different levels of work. Countertop material, backsplash design, hardware and flooring also influence the total.We help define the agreed changes before preparing the estimate. Tell us which improvements are essential and which you would consider if the budget allows.
Layout Changes
Keeping the sink, cooking area and major appliances in their existing positions can reduce the work involved. Moving them may introduce plumbing, electrical, ventilation or structural considerations.A larger layout change needs assessment before a reliable price and schedule can be established.
Timing and Access
Material availability, delivery arrangements and the sequence of trades affect scheduling. Condo access rules, parking restrictions and limited working space may also influence the plan.Tell us how much kitchen downtime your household can manage. This helps us discuss a practical work sequence and preparation before construction starts.
What Information and Photos to Send
Start your request with a clear picture of the room and your priorities. Please include:
- Wide photos showing each wall of the kitchen
- Close-ups of damaged cabinets or problem areas
- A description of what you want to change
- Approximate room dimensions or a rough sketch
- Details of appliances you plan to keep or replace
- Your preferred materials, if already selected
- An optional budget range
- Your target timeframe and ZIP code
For an accurate assessment, it helps to separate appearance concerns from functional problems. “I need more preparation space” tells us something different from “I want lighter cabinet doors.”
How the Process Works
Share Photos and Goals
Send current photos and explain what is frustrating about the kitchen. We review the information and usually respond within 24 hours when we have enough detail to discuss the next step.
Define the Scope
Together, we identify whether the project involves finish updates, focused improvements or a larger renovation. We discuss what stays, what changes and any items requiring further assessment.Some projects need an on-site visit. Any assessment fee is explained before scheduling.
Prepare the Estimate and Plan
We provide a written estimate and recommended work sequence. This should clarify the agreed materials, installations and any utility or structural work needing separate assessment or approval.Outstanding selections should be resolved early enough to support ordering and scheduling.
Schedule and Complete the Work
Once the plan is approved, we schedule and coordinate the agreed work. We keep you informed about progress and discuss unexpected findings that could affect the scope.The project finishes with cleanup and a review of the completed work.
Service Area
We provide kitchen remodeling throughout the city and surrounding Metro Atlanta communities, including:
Send your ZIP code so we can confirm coverage and availability for your project.
Related services: Flooring Installation·Electrical Repairs·Carpentry Services·Drywall Repair & Painting
Atlanta Handyman Company is fully insured and offers a workmanship warranty, with coverage that depends on the job. Larger projects are completed in partnership with a licensed contractor, and our team is based at 1950 Baker Road NW, Atlanta.
Kitchen Remodeling FAQs
Discuss Your Kitchen Project
Tell us what you like about your kitchen, what no longer works and what you want to change. Atlanta Handyman Company will help define the project and explain the next step.
For kitchen remodeling in Atlanta planned around your space, priorities and budget, send your photos and request a free initial estimate.
Kitchen projects typically require an on-site assessment for a final quote. Any assessment fee is explained before scheduling. Submitting a request does not confirm an appointment. We will confirm availability and next steps with you.
Prefer to talk it through?
Tell us what you are seeing. We will confirm availability and the right next step.
Call (404) 905-1942